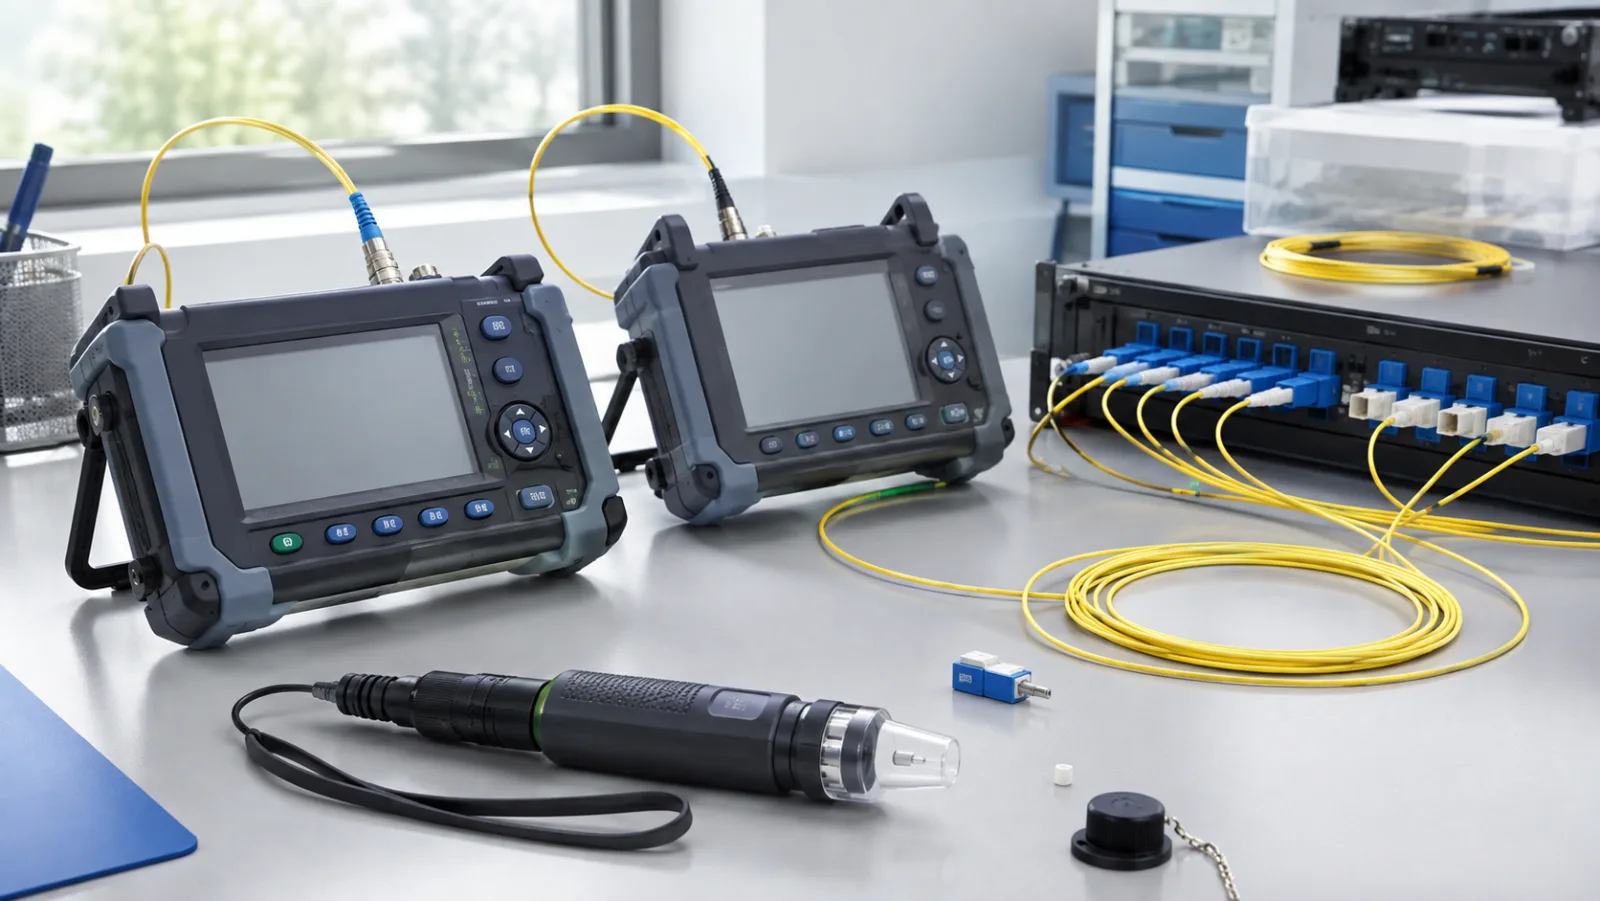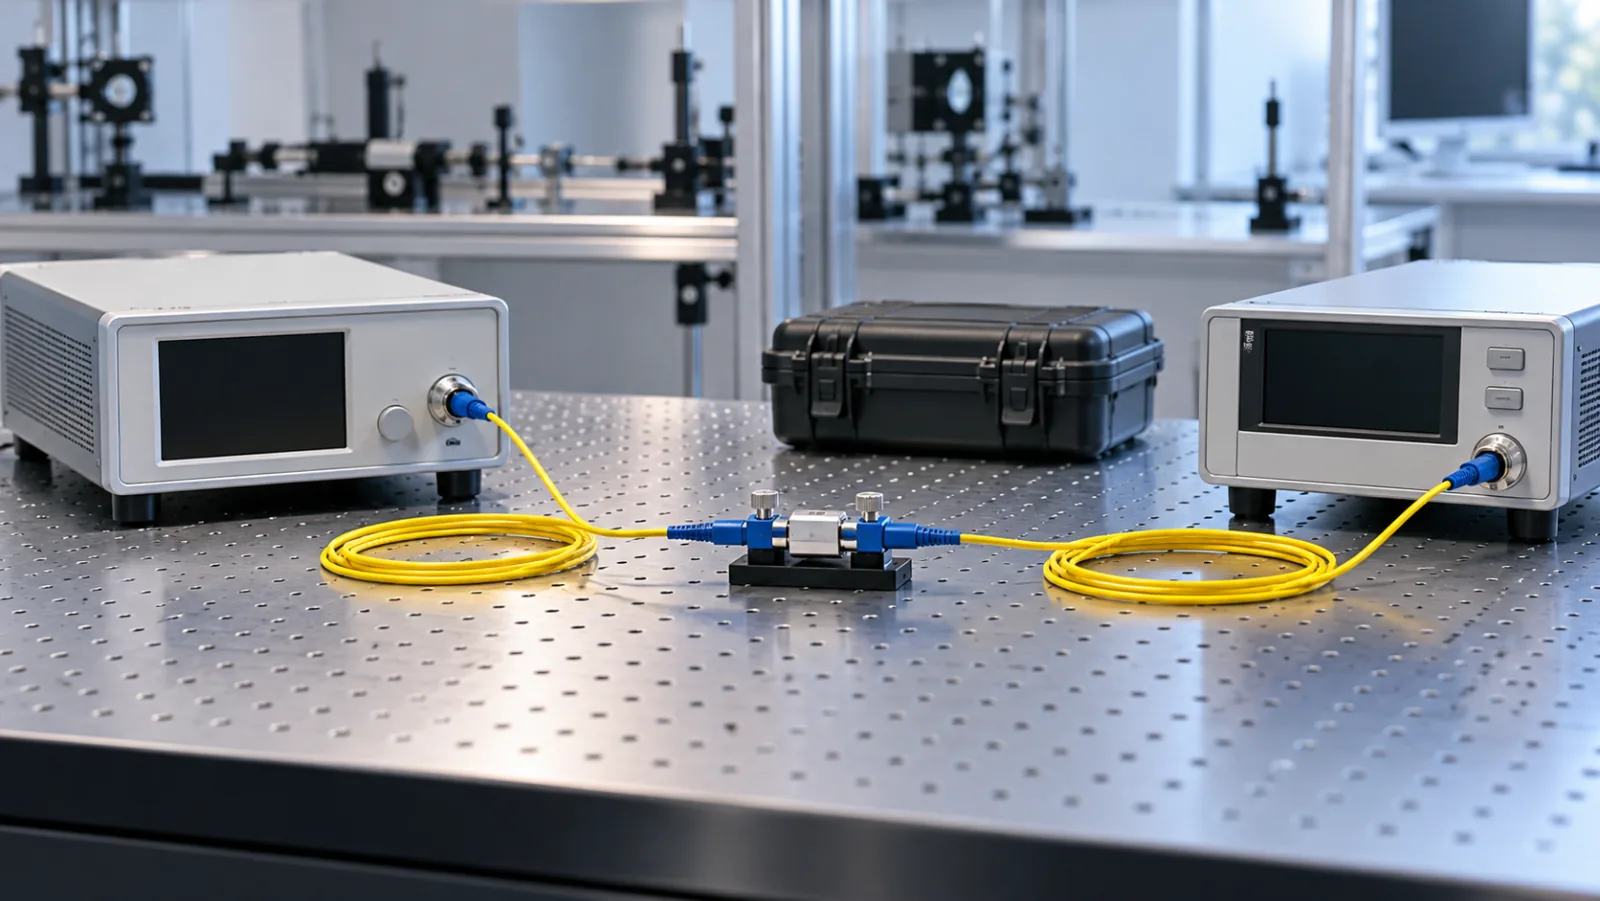
Summary: A fiber loss measurement uncertainty budget estimates how source stability, meter linearity, connection repeatability, launch condition and reference procedure affect an attenuation result. The acceptance rule should be agreed before testing, especially when measured loss is close to the project limit.
The worksheet is a simplified hypothetical example, not a calibration statement for Liqiba or any named tester. Use the instrument supplier’s uncertainty information and the governing test standard for the actual setup.
Separate absolute power from relative loss
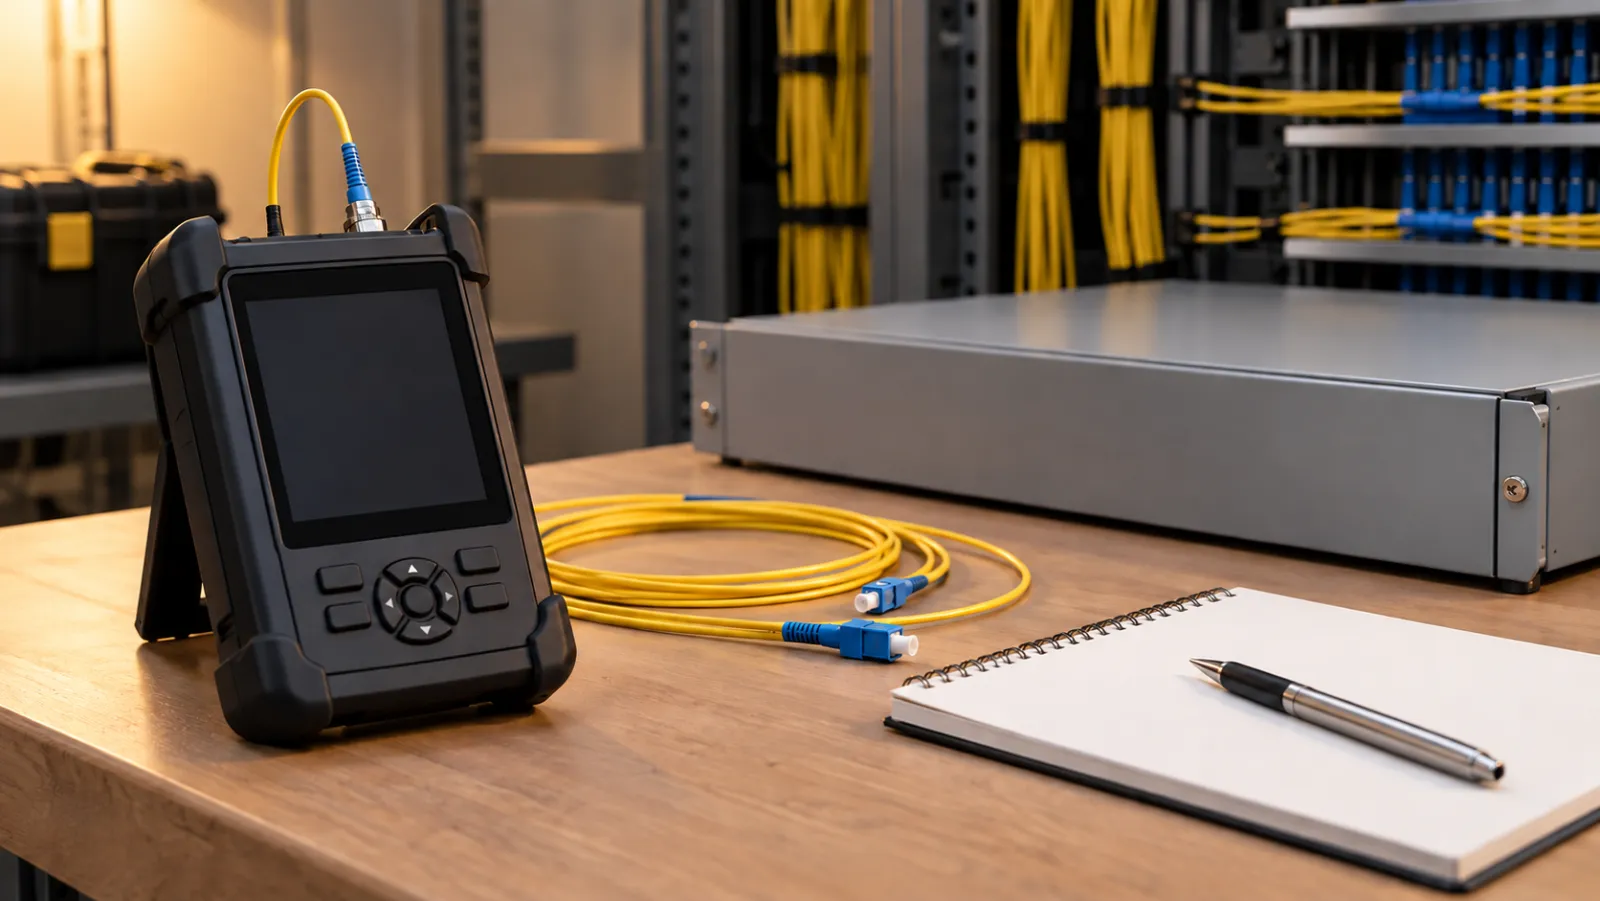
An optical power measurement reports power at the meter. An insertion-loss measurement compares received power after a reference is set with power through the link under test. Calibration uncertainty that matters to absolute power is not automatically identical to uncertainty in a relative loss measurement.
Fluke Networks’ one-jumper uncertainty note separates power-meter absolute uncertainty from relative attenuation uncertainty and lists contributors such as source stability, linearity and connection repeatability for its stated system.
Identify independent and correlated contributors
Create a list for the complete procedure: source drift between reference and test, detector linearity, resolution, reference-cord connection repeatability, adapters, wavelength setting and multimode launch condition. Avoid double-counting a contributor already included in a manufacturer’s system specification.
Some effects are correlated rather than independent. A simple root-sum-square calculation is appropriate only for contributors that the uncertainty model justifies treating as independent standard uncertainties. Otherwise use the method supplied by the equipment vendor or metrology procedure.
Protect the reference
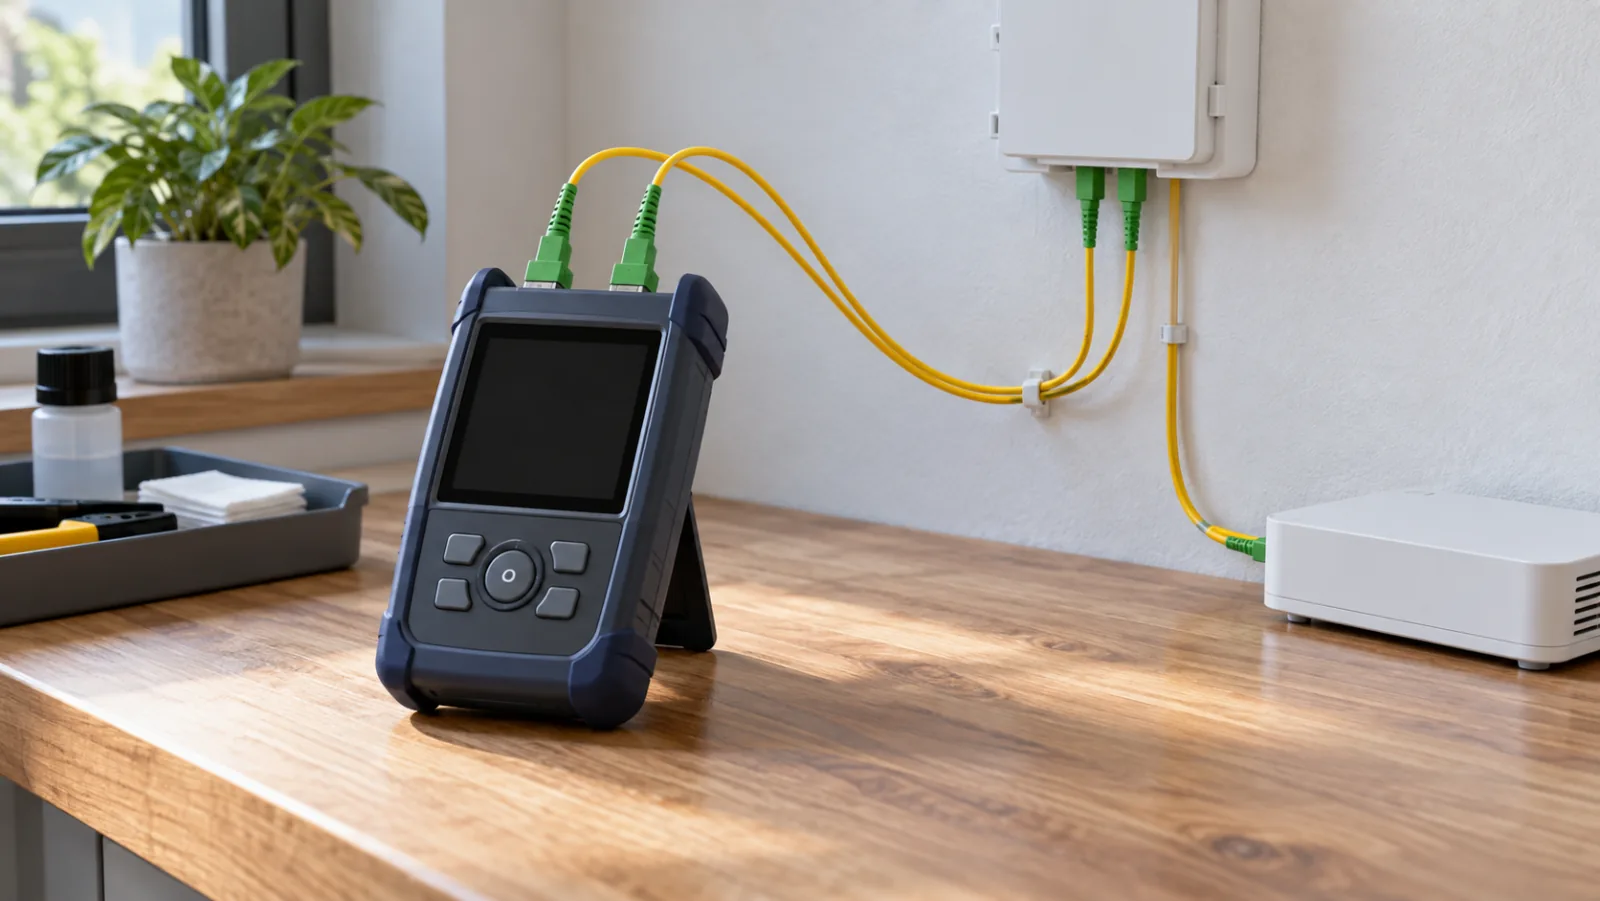
Set the reference with the specified number of cords, correct connector interfaces and verified reference-grade condition. Do not disconnect a reference connection that the method requires to remain fixed. Inspect, clean and recheck before reference setting, then verify reference stability at defined intervals.
Fluke’s reference-setting guidance explains that changing defined connections after reference setting changes the power levels and invalidates the reference. Our negative loss troubleshooting guide covers common reference errors.
Apply uncertainty to the acceptance decision
Suppose the project maximum link loss is 1.80 dB and the estimated expanded uncertainty is ±0.20 dB. A measured 1.72 dB is below the numerical limit but its upper interval reaches 1.92 dB. Whether this passes depends on the agreed guard-band rule, not intuition after seeing the result.
Our power meter versus OTDR guide separates end-to-end acceptance from event localization. Specify the OLTS method for link loss and use OTDR evidence for diagnostic questions rather than mixing their uncertainty and acceptance values.
Simplified uncertainty calculation
Assume four independent standard uncertainty components solely to demonstrate root-sum-square arithmetic.
| Contributor | Standard uncertainty | Square |
| Source stability | 0.05 dB | 0.0025 |
| Meter linearity | 0.04 dB | 0.0016 |
| Connection repeatability | 0.08 dB | 0.0064 |
| Resolution/other | 0.02 dB | 0.0004 |
| Combined standard | √0.0109 | 0.104 dB |
| Expanded, k=2 | 2 × 0.104 | 0.208 dB |
The inputs are illustrative. Real contributors, probability distributions, correlation and coverage factor must follow the approved uncertainty model.
Write the requirement before requesting evidence
Start with the exact product, application and document revision. State the sample configuration, environmental or optical conditions, measurement points, units and required report fields. Identify the acceptance value and whether it applies per fiber, per channel, per cable sample or to a statistical lot. A standard method and a project limit are different things: cite the method that governs the procedure and the specification that supplies the pass/fail value.
On the commercial fiber optic tools page, provide these details with the inquiry. This lets a proposed construction and test plan be reviewed against the intended deployment. Do not assume a broad product-family description proves compliance for every design option.
Control samples, instruments and revisions
Give every sample and fiber a traceable identifier. Record cable marking, length, conditioning, termination method and any preparation that could influence the result. Instrument records should include model, serial number, calibration status, wavelength, reference method, settings and raw file name. If a setup changes during the sequence, document the change rather than combining unlike readings silently.
Use approved documents at the work station and archive superseded versions. Review drawings, purchase requirements and manufacturer instructions before starting. Where they conflict, stop and obtain a written disposition. This protects both buyer and supplier from judging a test by a limit that was introduced after the sample was prepared.
Apply a reproducible decision rule
Define rounding and measurement uncertainty before results are known. A displayed value at the limit can represent raw values on either side of it. Preserve additional digits in the record, then apply the agreed rounding or guard-band rule once. Repeating a measurement only until it passes is not a valid process; repeats need a stated trigger and all valid observations should remain in the file.
When a result fails, first verify identity, setup integrity, reference stability and data transcription. Then follow the approved route: retest, inspect, rework, reject or request engineering review. The record must distinguish a confirmed product nonconformance from an invalid test. Neither should be hidden by averaging unrelated samples.
Preserve a useful delivery record
A complete report contains the requirement, procedure, sample description, apparatus, conditions, chronological readings, calculation, uncertainty rule, decision and authorization. Native instrument files and photographs may support the report, but screenshots and photos do not replace numeric evidence. Mark hypothetical worksheets as examples so they cannot later be mistaken for factory results.
Keep incoming, pre-installation and post-installation checks separate. Transport, storage and field handling occur after factory release and can alter condition. If the asset is repaired or rerouted, update its configuration record and create a new baseline using the same method where practical. A clean change history makes later troubleshooting faster and supports fair warranty discussions.
Common errors and safety boundaries
Do not add every data-sheet maximum by root-sum-square without converting it to the correct uncertainty form. Avoid resetting the reference between individual fibers without recording it, mixing one-cord and three-cord methods, or claiming displayed resolution is measurement accuracy.
Never copy a limit from a visually similar cable or instrument without checking construction, wavelength, reference condition and standard edition. Follow site rules for invisible laser radiation, sharp fiber fragments, pressurized apparatus, environmental chambers and electrical equipment. Qualified personnel should use the manufacturer’s safety instructions and the project risk assessment.
Plan the sampling and witness process
State whether the evidence is a design qualification, periodic type test, production sample test or inspection of the delivered lot. These categories are not interchangeable. Define lot boundaries, sample quantity, selection method and what happens to the remainder of a lot when one sample fails. If testing is destructive or changes the sample, mark it so it cannot return to saleable stock unnoticed.
Where a customer witness is required, agree the date, language, remote-view arrangements and hold points in advance. A witness observes the approved procedure; the witness should not improvise new limits after testing begins. Record deviations and obtain signatures from the authorized representatives.
Check report completeness before release
Use an independent review to compare the report against the purchase order. Confirm that identifiers, units, wavelength, environmental conditions, calculations and pass/fail statements agree across the cover page and raw data. Verify that attachments open and that photographs show the intended sample without exposing confidential information.
The reviewer should also confirm that a statement of conformity does not extend beyond the tested configuration. A result on one cable length, instrument module or connector arrangement cannot silently qualify every variant in a catalogue. Release the report only after discrepancies are corrected or formally explained, then retain it according to the project’s record policy.
Record the final approval date and the person or organization authorized to release the result.
Frequently Asked Questions
Is power-meter accuracy the same as link-loss uncertainty?
No. Relative insertion-loss uncertainty depends on the reference procedure and connection repeatability as well as tester behavior.
Why use root-sum-square instead of simple addition?
It can combine justified independent standard uncertainties, but it is invalid when inputs or correlations are treated incorrectly.
What does k=2 mean in an uncertainty budget?
It is a commonly used coverage factor for expanded uncertainty under stated assumptions; the actual procedure must define its interpretation.
Does a measured value below the limit always pass?
Not when the contract uses a guard band or decision rule that accounts for uncertainty near the limit.
Can OTDR loss replace OLTS insertion-loss acceptance?
Usually no. OTDR event analysis and end-to-end source/power-meter measurements use different methods and uncertainty models.